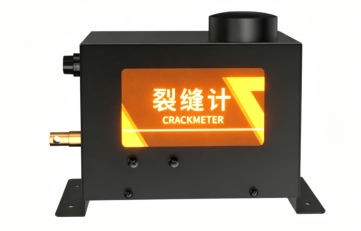
Pull-wire crack gauge
With the increasing complexity and scale of modern engineering structures, higher requirements are placed on the safety, stability, and durability of these structures. Cracks, as one of the most common forms of damage to structures, often foreshadow potential safety hazards. A tension-wire crack gauge is a displacement measurement device specifically designed to monitor crack width changes and tilt angles in structures such as bridges, dams, buildings, and tunnels, as well as slopes and ground fissures.
This device measures crack displacement by the extension and retraction of a pull rope, converting the mechanical displacement into an electrical signal output. It is suitable for long-term monitoring and real-time data acquisition. The pull-rope crack gauge features a simple structure, easy installation, and good stability. Measurement data is uploaded to a LORA gateway via LORA wireless communication. The LORA gateway then transmits relevant information to the backend server via a 4G/ETH communication module. The entire process is wiring-free and has low power consumption. Users can view monitoring data anytime, anywhere on their mobile phones or computers. This product is powered by a built-in battery; a single battery replacement allows for two years of continuous use, and on-site installation is simple and requires no wiring.
n The device is designed for low power consumption .
n It can detect crack changes and the tilt angle of the installation position in real time and output alarm information in a timely manner .
n The sensor pull rope is made of steel wire rope with a plastic coating , ensuring high toughness and resistance to environmental corrosion over a long period of time .
n It can be used with LORA repeaters to extend the communication distance.
n Each device has a unique address, making it easy to manage and identify, and it can be used with various software platforms provided by our company.
n Device parameters can be configured via Bluetooth on a mobile phone, which is simple and convenient.
powered by | Built-in battery powered |
Device power consumption | 7.4mW (default wake-up interval) |
Crack measurement range | 0~1000mm |
Crack measurement accuracy | 0.2% |
Crack measurement resolution | 0.1mm |
Inclination measurement range | X-axis -180°~180°, Y-axis -90°~90° |
Inclination measurement accuracy | Static accuracy 0.1°, dynamic accuracy ±0.5° |
Tilt measurement resolution | 0.01° |
Upload interval | The default upload interval is 60 minutes, and the minimum upload interval can be set to 1 minute. |
Operating temperature | -35~60℃ |
Operating humidity | ≤95% |
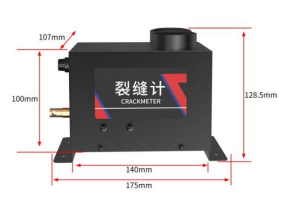
Equipment list:
n Pull-wire crack gauge
n M8 expansion bolts * 4
Fix the anchor end of the pull wire sensor to the side with the crack or suspected collapse , and then fix the pull wire sensor body to the side opposite the crack .
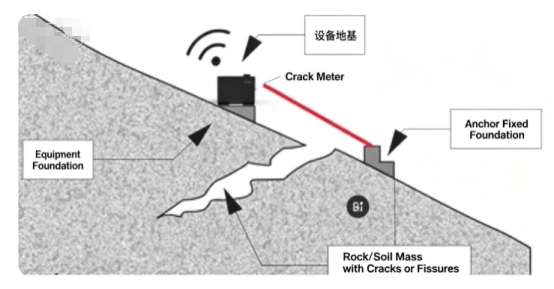
Note: 1. Before installation, be sure to harden the ground with cement or a hard medium .
2、During the process of pulling out the wire rope, it is strictly forbidden to loosen the wire rope, causing it to retract without restraint, which would severely damage the displacement sensor.
3、Adjust the mounting bracket and rope outlet, and the relative positions of the minimum stroke measurement point and the maximum stroke measurement point to ensure that the three points are in a straight line.
4、When the Y-axis is around 90 degrees, it is the Euler angle blind zone of the device. At this time, the X output angle is inaccurate. Care should be taken to avoid this angle during installation.
When the equipment needs to be powered off and restarted, unscrew the equipment switch, remove the fuse, wait 30-40 seconds, and then screw the fuse back in.
1)Warning: Risk of personal injury. This equipment must not be used as a safety device or emergency stop device, nor for any other purpose that may result in personal injury due to equipment malfunction. Usage Restrictions: Use only for the intended authorized purpose . Consult the technical manual before installation, operation, or maintenance. Failure to comply with the above guidelines may result in death or serious injury.
The warranty period is 12 months from the date of purchase (based on a valid proof of purchase). During the warranty period, if the equipment itself malfunctions due to problems with the materials and workmanship of its components under normal use and maintenance, and the problem is verified, our company will provide free repair and replacement of parts.
Even after the warranty period, lifetime repair service is provided.
The warranty does not cover any of the following conditions:
1. The product is damaged due to incorrect installation, use, or operation.
2. Any parts of the equipment have been disassembled, repaired, modified, altered, or replaced by personnel other than our company's technicians, or by the user themselves.
3. Damage caused by negligence or by water or other substances entering the equipment.
4. Malfunctions or damages caused by unexpected events or natural disasters.
5. Faults or damage caused by operating parameters exceeding the range listed in the product specifications.
Appendix 1
Factor numbering | Factor meaning | illustrate |
0 | Crack distance | 16-bit unsigned |
1 | X-axis tilt angle | 16-bit unsigned |
2 | Y-axis tilt angle | 16-bit unsigned |


Long Press to Scan QR Code
Scan QR Code